![header]() Search Listings from Toronto District Map
Search Listings from Toronto District Map
Hide Map
|
|
|
|
Area:
|
|
|
|
Municipality:
|
|
|
Neighbourhood:
|
|

|
Area:
|
|
|
|
Municipality:
|
|
|
Neighbourhood:
|
|
|
Property Type:
|
|
|
Price Range:
|
|
|
Minimum Bed:
|
|
|
Minimum Bath:
|
|
|
Minimum Kitchen:
|
|
|
Show:
|
|
|
Page Size:
|
|
|
MLS® ID:
|
|
|
|
|
lnkbtSearch
Listings Match Your Search.
Listings Match Your Search. Only Listings Showing.
There Are Additional Listings Available, To View
Click Here.
|
|

68 Photos

|
|
|
|
Price:
|
$864,900
|
|
Sold Price:
|
|
|
Taxes (2025):
|
$7,343
|
|
Maintenance Fee:
|
0
|
|
Address:
|
3574 Settlement Trail , London South, N6P 0B1, Middlesex
|
|
Main Intersection:
|
Pioneer Pkwy
|
|
Area:
|
Middlesex
|
|
Municipality:
|
London South
|
|
Neighbourhood:
|
South V
|
|
Beds:
|
4
|
|
Baths:
|
3
|
|
Kitchens:
|
|
|
Lot Size:
|
|
|
Parking:
|
2
|
|
Property Style:
|
2-Storey
|
|
Building/Land Area:
|
0
|
|
Property Type:
|
Detached
|
|
Listing Company:
|
CENTURY 21 FIRST CANADIAN CORP
|
|
|
|
|
|
66 Photos

|
|
|
|
Price:
|
$639,900
|
|
Sold Price:
|
|
|
Taxes (2025):
|
$4,632
|
|
Maintenance Fee:
|
0
|
|
Address:
|
280 DENRIDGE Road , Greater Napanee, K0K 2Z0, Lennox & Addingt
|
|
Main Intersection:
|
Dry Well Ln/Denridge Rd
|
|
Area:
|
Lennox & Addington
|
|
Municipality:
|
Greater Napanee
|
|
Neighbourhood:
|
58 - Greater Napanee
|
|
Beds:
|
3
|
|
Baths:
|
2
|
|
Kitchens:
|
|
|
Lot Size:
|
|
|
Parking:
|
10
|
|
Property Style:
|
Bungalow
|
|
Building/Land Area:
|
0
|
|
Property Type:
|
Detached
|
|
Listing Company:
|
MCCAFFREY REALTY INC., BROKERAGE
|
|
|
|
|
|
52 Photos

|
|
|
|
Price:
|
$409,000
|
|
Sold Price:
|
|
|
Taxes (2026):
|
$4,018
|
|
Maintenance Fee:
|
$425
|
|
Address:
|
15 Queen Street , Hamilton, L8P 0C6, Hamilton
|
|
Main Intersection:
|
King st & Queen St S
|
|
Area:
|
Hamilton
|
|
Municipality:
|
Hamilton
|
|
Neighbourhood:
|
Central
|
|
Beds:
|
2
|
|
Baths:
|
1
|
|
Kitchens:
|
|
|
Lot Size:
|
|
|
Parking:
|
0
|
|
Business Type:
|
Apartment
|
|
Building/Land Area:
|
0
|
|
Property Type:
|
Condo Apartment
|
|
Listing Company:
|
Ferrari Elite Realty
|
|
|
|
|
|
31 Photos

|
|
|
|
Price:
|
$474,900
|
|
Sold Price:
|
|
|
Taxes (2025):
|
$3,620
|
|
Maintenance Fee:
|
$407
|
|
Address:
|
26 Chicory Crescent , St. Catharines, L2R 0A5, Niagara
|
|
Main Intersection:
|
VENTURA DR
|
|
Area:
|
Niagara
|
|
Municipality:
|
St. Catharines
|
|
Neighbourhood:
|
452 - Haig
|
|
Beds:
|
3
|
|
Baths:
|
2
|
|
Kitchens:
|
|
|
Lot Size:
|
|
|
Parking:
|
1
|
|
Business Type:
|
2-Storey
|
|
Building/Land Area:
|
0
|
|
Property Type:
|
Condo Townhouse
|
|
Listing Company:
|
BOSLEY REAL ESTATE LTD.,
|
|
|
|
|
|
14 Photos

|
|
|
|
Price:
|
$535,000
|
|
Sold Price:
|
|
|
Taxes (2025):
|
$3,995
|
|
Maintenance Fee:
|
0
|
|
Address:
|
528 Guy Street , Overbrook - Castleheights and Area, K1K 1B9, Ottawa
|
|
Main Intersection:
|
Guy / St Laurent
|
|
Area:
|
Ottawa
|
|
Municipality:
|
Overbrook - Castleheights and Area
|
|
Neighbourhood:
|
3503 - Castle Heights
|
|
Beds:
|
4+1
|
|
Baths:
|
2
|
|
Kitchens:
|
|
|
Lot Size:
|
|
|
Parking:
|
3
|
|
Property Style:
|
2-Storey
|
|
Building/Land Area:
|
0
|
|
Property Type:
|
Duplex
|
|
Listing Company:
|
RE/MAX HALLMARK PILON GROUP REALTY
|
|
|
|
|
|
41 Photos

|
|
|
|
Price:
|
$1,099,999
|
|
Sold Price:
|
|
|
Taxes (2026):
|
$3,854
|
|
Maintenance Fee:
|
0
|
|
Address:
|
146 Landsbridge Street , Caledon, L7E 2E1, Peel
|
|
Main Intersection:
|
Landsbridge St. & Queensgate Blvd.
|
|
Area:
|
Peel
|
|
Municipality:
|
Caledon
|
|
Neighbourhood:
|
Bolton East
|
|
Beds:
|
3+1
|
|
Baths:
|
4
|
|
Kitchens:
|
|
|
Lot Size:
|
|
|
Parking:
|
2
|
|
Property Style:
|
3-Storey
|
|
Building/Land Area:
|
0
|
|
Property Type:
|
Att/Row/Townhouse
|
|
Listing Company:
|
VANGUARD REALTY BROKERAGE CORP.
|
|
|
|
|
|
43 Photos

|
|
|
|
Price:
|
$679,000
|
|
Sold Price:
|
|
|
Taxes (2025):
|
$3,889
|
|
Maintenance Fee:
|
0
|
|
Address:
|
23 Sullivan Avenue , Thorold, L2V 2Y3, Niagara
|
|
Main Intersection:
|
Sullivan & Queen St
|
|
Area:
|
Niagara
|
|
Municipality:
|
Thorold
|
|
Neighbourhood:
|
557 - Thorold Downtown
|
|
Beds:
|
6+1
|
|
Baths:
|
3
|
|
Kitchens:
|
|
|
Lot Size:
|
|
|
Parking:
|
8
|
|
Property Style:
|
2-Storey
|
|
Building/Land Area:
|
0
|
|
Property Type:
|
Multiplex
|
|
Listing Company:
|
ROYAL LEPAGE SIGNATURE REALTY
|
|
|
|
|
|
43 Photos

|
|
|
|
Price:
|
$1,599,000
|
|
Sold Price:
|
|
|
Taxes (2026):
|
$5,671
|
|
Maintenance Fee:
|
0
|
|
Address:
|
46 Summitcrest Drive , Toronto, M9P 1H3, Toronto
|
|
Main Intersection:
|
Islington and Eglinton
|
|
Area:
|
Toronto
|
|
Municipality:
|
Toronto W09
|
|
Neighbourhood:
|
Willowridge-Martingrove-Richview
|
|
Beds:
|
3
|
|
Baths:
|
2
|
|
Kitchens:
|
|
|
Lot Size:
|
|
|
Parking:
|
2
|
|
Property Style:
|
Sidesplit
|
|
Building/Land Area:
|
0
|
|
Property Type:
|
Detached
|
|
Listing Company:
|
RAM REAL ESTATE SERVICES LIMITED
|
|
|
|
|
|
45 Photos

|
|
|
|
Price:
|
$749,000
|
|
Sold Price:
|
|
|
Taxes (2025):
|
$4,770
|
|
Maintenance Fee:
|
0
|
|
Address:
|
1473 Chomley Crescent , Alta Vista and Area, K1G 0V9, Ottawa
|
|
Main Intersection:
|
Chomley and Coronation
|
|
Area:
|
Ottawa
|
|
Municipality:
|
Alta Vista and Area
|
|
Neighbourhood:
|
3602 - Riverview Park
|
|
Beds:
|
3
|
|
Baths:
|
1
|
|
Kitchens:
|
|
|
Lot Size:
|
|
|
Parking:
|
3
|
|
Property Style:
|
Backsplit 3
|
|
Building/Land Area:
|
0
|
|
Property Type:
|
Detached
|
|
Listing Company:
|
EXP REALTY
|
|
|
|
|
|
22 Photos

|
|
|
|
Price:
|
$350,000
|
|
Sold Price:
|
|
|
Taxes (2026):
|
$6,518
|
|
Maintenance Fee:
|
0
|
|
Address:
|
395 Front Street , Belleville, K8N 2Z9, Hastings
|
|
Main Intersection:
|
Pinnacle St & Front St
|
|
Area:
|
Hastings
|
|
Municipality:
|
Belleville
|
|
Neighbourhood:
|
Belleville Ward
|
|
Beds:
|
0
|
|
Baths:
|
1
|
|
Kitchens:
|
|
|
Lot Size:
|
|
|
Parking:
|
0
|
|
Business Type:
|
|
|
Building/Land Area:
|
0 (Acres)
|
|
Property Type:
|
Commercial Retail
|
|
Listing Company:
|
Century 21 Lanthorn Real Estate Ltd.
|
|
|
|
|
|
22 Photos

|
|
|
|
Price:
|
$629,900
|
|
Sold Price:
|
|
|
Taxes (2025):
|
$4,405
|
|
Maintenance Fee:
|
0
|
|
Address:
|
52 Snelgrove Crescent , Barrie, L4N 6R6, Simcoe
|
|
Main Intersection:
|
Bayfield/Hanmer to Snelgrove
|
|
Area:
|
Simcoe
|
|
Municipality:
|
Barrie
|
|
Neighbourhood:
|
West Bayfield
|
|
Beds:
|
3
|
|
Baths:
|
3
|
|
Kitchens:
|
|
|
Lot Size:
|
|
|
Parking:
|
2
|
|
Property Style:
|
2-Storey
|
|
Building/Land Area:
|
0
|
|
Property Type:
|
Att/Row/Townhouse
|
|
Listing Company:
|
SUTTON GROUP INCENTIVE REALTY INC.
|
|
|
|
|
|
45 Photos

|
|
|
|
Price:
|
$999,000
|
|
Sold Price:
|
|
|
Taxes (2026):
|
$3,080
|
|
Maintenance Fee:
|
0
|
|
Address:
|
1369 Hipkiss Drive , Dysart et al, K0M 1S0, Haliburton
|
|
Main Intersection:
|
Percy Lake Rd & Hipkiss Rd
|
|
Area:
|
Haliburton
|
|
Municipality:
|
Dysart et al
|
|
Neighbourhood:
|
Harburn
|
|
Beds:
|
3
|
|
Baths:
|
1
|
|
Kitchens:
|
|
|
Lot Size:
|
|
|
Parking:
|
10
|
|
Property Style:
|
Bungalow
|
|
Building/Land Area:
|
0
|
|
Property Type:
|
Detached
|
|
Listing Company:
|
LPT REALTY
|
|
|
|
|
|
50 Photos

|
|
|
|
Price:
|
$439,000
|
|
Sold Price:
|
|
|
Taxes (2025):
|
$2,296
|
|
Maintenance Fee:
|
0
|
|
Address:
|
119 Knapp Street , Rideau Lakes, K0G 1E0, Leeds and Grenvi
|
|
Main Intersection:
|
Dennison Drive and Knapp Street
|
|
Area:
|
Leeds and Grenville
|
|
Municipality:
|
Rideau Lakes
|
|
Neighbourhood:
|
817 - Rideau Lakes (South Crosby) Twp
|
|
Beds:
|
4
|
|
Baths:
|
3
|
|
Kitchens:
|
|
|
Lot Size:
|
|
|
Parking:
|
4
|
|
Property Style:
|
2-Storey
|
|
Building/Land Area:
|
0
|
|
Property Type:
|
Duplex
|
|
Listing Company:
|
CENTURY 21 ATRIA REALTY INC.
|
|
|
|
|
|
16 Photos

|
|
|
|
Price:
|
$975,000
|
|
Sold Price:
|
|
|
Taxes (2025):
|
$9,020
|
|
Maintenance Fee:
|
0
|
|
Address:
|
194 BENNETT Street , Goderich, N7A 1X8, Huron
|
|
Main Intersection:
|
Shore Crescent & Warren Street.
|
|
Area:
|
Huron
|
|
Municipality:
|
Goderich
|
|
Neighbourhood:
|
Goderich (Town)
|
|
Beds:
|
0
|
|
Baths:
|
7
|
|
Kitchens:
|
|
|
Lot Size:
|
|
|
Parking:
|
8
|
|
Business Type:
|
|
|
Building/Land Area:
|
4,220 (Square Feet)
|
|
Property Type:
|
Investment
|
|
Listing Company:
|
Royal LePage Heartland Realty
|
|
|
|
|
|
42 Photos

|
|
|
|
Price:
|
$650,000
|
|
Sold Price:
|
|
|
Taxes (2025):
|
$4,928
|
|
Maintenance Fee:
|
0
|
|
Address:
|
14 King Street , Fort Erie, L2A 0C6, Niagara
|
|
Main Intersection:
|
Garrison Road & King Street
|
|
Area:
|
Niagara
|
|
Municipality:
|
Fort Erie
|
|
Neighbourhood:
|
333 - Lakeshore
|
|
Beds:
|
3
|
|
Baths:
|
3
|
|
Kitchens:
|
|
|
Lot Size:
|
|
|
Parking:
|
2
|
|
Property Style:
|
2-Storey
|
|
Building/Land Area:
|
0
|
|
Property Type:
|
Att/Row/Townhouse
|
|
Listing Company:
|
RE/MAX COMMUNITY REALTY INC.
|
|
|
|
|
|
47 Photos

|
|
|
|
Price:
|
$849,900
|
|
Sold Price:
|
|
|
Taxes (2025):
|
$4,634
|
|
Maintenance Fee:
|
0
|
|
Address:
|
114 Angelica Street , Centre Wellington, N1M 2Z6, Wellington
|
|
Main Intersection:
|
Wellington Rd. 18.
|
|
Area:
|
Wellington
|
|
Municipality:
|
Centre Wellington
|
|
Neighbourhood:
|
Fergus
|
|
Beds:
|
3+1
|
|
Baths:
|
2
|
|
Kitchens:
|
|
|
Lot Size:
|
|
|
Parking:
|
4
|
|
Property Style:
|
Sidesplit
|
|
Building/Land Area:
|
0
|
|
Property Type:
|
Detached
|
|
Listing Company:
|
M1 Real Estate Brokerage Ltd
|
|
|
|
|
|
50 Photos

|
|
|
|
Price:
|
$499,500
|
|
Sold Price:
|
|
|
Taxes (2025):
|
$4,782
|
|
Maintenance Fee:
|
0
|
|
Address:
|
41 Main Street , Bluewater, N0M 2T0, Huron
|
|
Main Intersection:
|
Goshen Line @ Main Street (HWY 84, at only traffic light in Zurich)
|
|
Area:
|
Huron
|
|
Municipality:
|
Bluewater
|
|
Neighbourhood:
|
Zurich
|
|
Beds:
|
0
|
|
Baths:
|
5
|
|
Kitchens:
|
|
|
Lot Size:
|
|
|
Parking:
|
14
|
|
Business Type:
|
|
|
Building/Land Area:
|
7,385 (Square Feet)
|
|
Property Type:
|
Investment
|
|
Listing Company:
|
ROYAL LEPAGE TRILAND REALTY
|
|
|
|
|
|
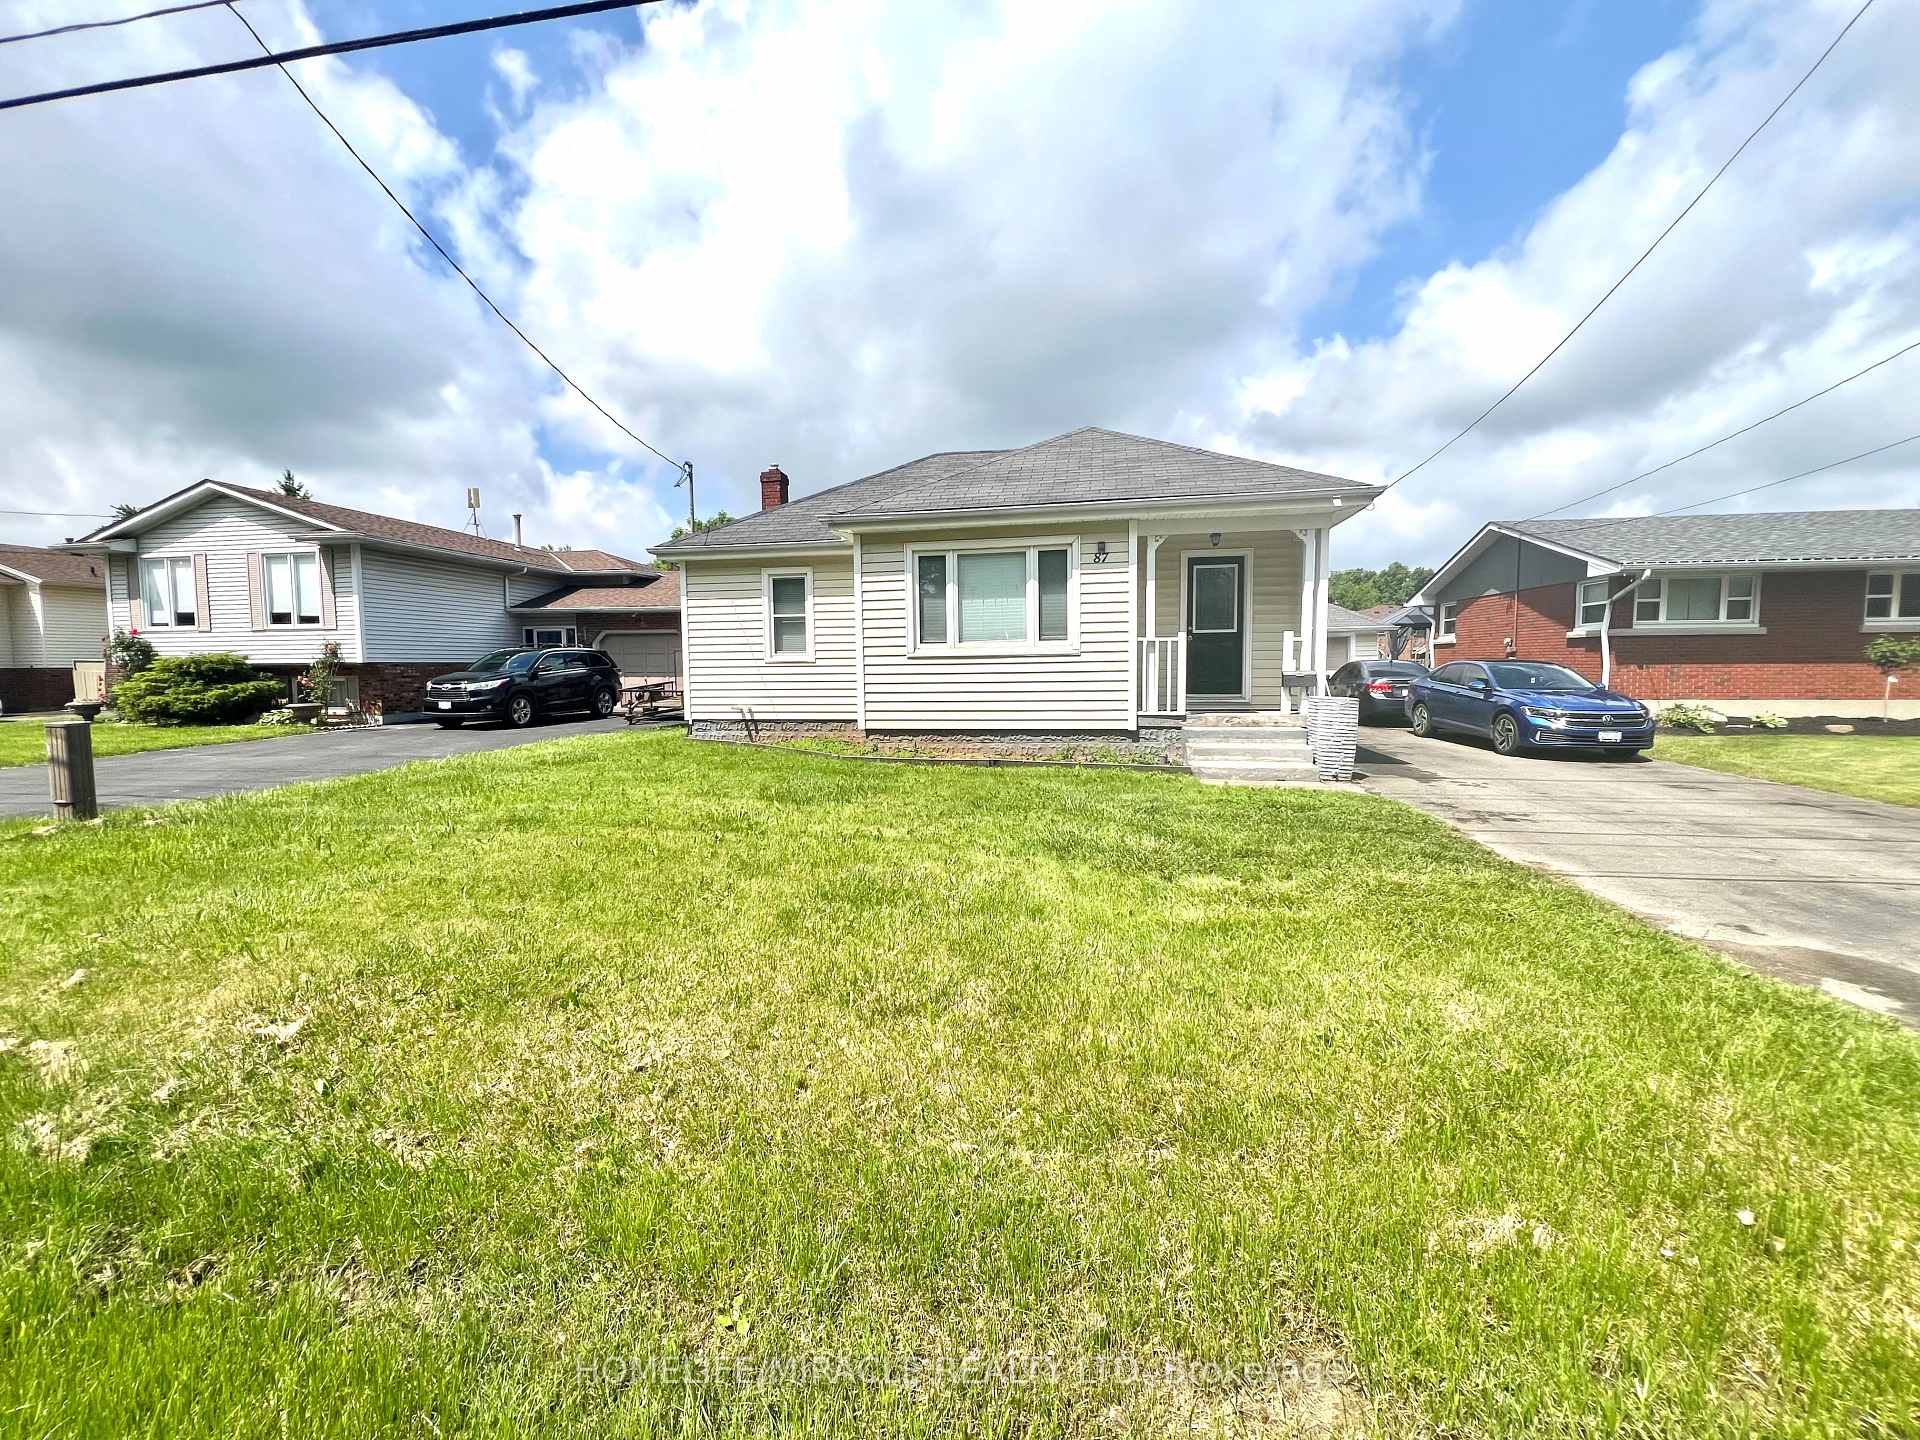
51 Photos
|
|
|
|
Price:
|
$525,000
|
|
Sold Price:
|
|
|
Taxes (2025):
|
$3,404
|
|
Maintenance Fee:
|
0
|
|
Address:
|
87 Rice Road , Welland, L3C 2V6, Niagara
|
|
Main Intersection:
|
WOODLAWN & RICE ROAD
|
|
Area:
|
Niagara
|
|
Municipality:
|
Welland
|
|
Neighbourhood:
|
767 - N. Welland
|
|
Beds:
|
2+1
|
|
Baths:
|
2
|
|
Kitchens:
|
|
|
Lot Size:
|
|
|
Parking:
|
4
|
|
Property Style:
|
Bungalow
|
|
Building/Land Area:
|
0
|
|
Property Type:
|
Detached
|
|
Listing Company:
|
HOMELIFE/MIRACLE REALTY LTD
|
|
|
|
|
|
29 Photos

|
|
|
|
Price:
|
$310,000
|
|
Sold Price:
|
|
|
Taxes (2026):
|
$1,472
|
|
Maintenance Fee:
|
0
|
|
Address:
|
1004 Masonville Road , Frontenac, K0H 1W0, Frontenac
|
|
Main Intersection:
|
Hwy 38 / Craig Road
|
|
Area:
|
Frontenac
|
|
Municipality:
|
Frontenac
|
|
Neighbourhood:
|
47 - Frontenac South
|
|
Beds:
|
2
|
|
Baths:
|
1
|
|
Kitchens:
|
|
|
Lot Size:
|
|
|
Parking:
|
2
|
|
Property Style:
|
Bungalow
|
|
Building/Land Area:
|
0
|
|
Property Type:
|
Detached
|
|
Listing Company:
|
BLUE MOON REALTY INC., BROKERAGE
|
|
|
|
|
|
40 Photos

|
|
|
|
Price:
|
$879,000
|
|
Sold Price:
|
|
|
Taxes (2026):
|
$5,592
|
|
Maintenance Fee:
|
0
|
|
Address:
|
741 Queensbridge Drive , Mississauga, L5C 3T3, Peel
|
|
Main Intersection:
|
Mavis Rd. & Rathburn Rd.W.
|
|
Area:
|
Peel
|
|
Municipality:
|
Mississauga
|
|
Neighbourhood:
|
Creditview
|
|
Beds:
|
3
|
|
Baths:
|
2
|
|
Kitchens:
|
|
|
Lot Size:
|
|
|
Parking:
|
1
|
|
Property Style:
|
2-Storey
|
|
Building/Land Area:
|
0
|
|
Property Type:
|
Detached
|
|
Listing Company:
|
REAL ONE REALTY INC.
|
|
|
|
|
|
|