![header]() Search Listings from Toronto District Map
Search Listings from Toronto District Map
Hide Map
|
|
|
|
Area:
|
|
|
|
Municipality:
|
|
|
Neighbourhood:
|
|

|
Area:
|
|
|
|
Municipality:
|
|
|
Neighbourhood:
|
|
|
Property Type:
|
|
|
Price Range:
|
|
|
Minimum Bed:
|
|
|
Minimum Bath:
|
|
|
Minimum Kitchen:
|
|
|
Show:
|
|
|
Page Size:
|
|
|
MLS® ID:
|
|
|
|
|
lnkbtSearch
Listings Match Your Search.
Listings Match Your Search. Only Listings Showing.
There Are Additional Listings Available, To View
Click Here.
|
|

25 Photos

|
|
|
|
Price:
|
$1,035,000
|
|
Sold Price:
|
|
|
Taxes (2025):
|
$12,036
|
|
Maintenance Fee:
|
0
|
|
Address:
|
152 Inspire Boulevard , Brampton, L6R 3X7, Peel
|
|
Main Intersection:
|
Mayfield / Dixie
|
|
Area:
|
Peel
|
|
Municipality:
|
Brampton
|
|
Neighbourhood:
|
Sandringham-Wellington North
|
|
Beds:
|
3
|
|
Baths:
|
4
|
|
Kitchens:
|
|
|
Lot Size:
|
|
|
Parking:
|
1
|
|
Property Style:
|
3-Storey
|
|
Building/Land Area:
|
0
|
|
Property Type:
|
Att/Row/Townhouse
|
|
Listing Company:
|
RE/MAX HALLMARK REALTY LTD.
|
|
|
|
|
|
21 Photos

|
|
|
|
Price:
|
$1,035,000
|
|
Sold Price:
|
|
|
Taxes (2025):
|
$12,036
|
|
Maintenance Fee:
|
0
|
|
Address:
|
152 Inspire Boulevard , Brampton, L6R 3X7, Peel
|
|
Main Intersection:
|
Mayfield / Dixie
|
|
Area:
|
Peel
|
|
Municipality:
|
Brampton
|
|
Neighbourhood:
|
Sandringham-Wellington North
|
|
Beds:
|
0
|
|
Baths:
|
4
|
|
Kitchens:
|
|
|
Lot Size:
|
|
|
Parking:
|
2
|
|
Business Type:
|
|
|
Building/Land Area:
|
2,705 (Square Feet)
|
|
Property Type:
|
Store W Apt/Office
|
|
Listing Company:
|
RE/MAX HALLMARK REALTY LTD.
|
|
|
|
|
|
14 Photos

|
|
|
|
Price:
|
$199,999
|
|
Sold Price:
|
|
|
Taxes (2026):
|
$325
|
|
Maintenance Fee:
|
0
|
|
Address:
|
Pt Lt 2 Jackson's Road , Magnetawan, P0A 1P0, Parry Sound
|
|
Main Intersection:
|
Highway 520 To Jackson's Rd
|
|
Area:
|
Parry Sound
|
|
Municipality:
|
Magnetawan
|
|
Neighbourhood:
|
Magnetawan
|
|
Beds:
|
0
|
|
Baths:
|
0
|
|
Kitchens:
|
|
|
Lot Size:
|
|
|
Parking:
|
0
|
|
Property Style:
|
|
|
Building/Land Area:
|
0
|
|
Property Type:
|
Vacant Land
|
|
Listing Company:
|
KELLER WILLIAMS EXPERIENCE REALTY
|
|
|
|
|
|
29 Photos

|
|
|
|
Price:
|
$1,299,000
|
|
Sold Price:
|
|
|
Taxes (2026):
|
$10,341
|
|
Maintenance Fee:
|
0
|
|
Address:
|
8 Berkley Place , Guelph, N1E 1E6, Wellington
|
|
Main Intersection:
|
Windsor & Waverley
|
|
Area:
|
Wellington
|
|
Municipality:
|
Guelph
|
|
Neighbourhood:
|
Riverside Park
|
|
Beds:
|
4
|
|
Baths:
|
3
|
|
Kitchens:
|
|
|
Lot Size:
|
|
|
Parking:
|
4
|
|
Property Style:
|
2-Storey
|
|
Building/Land Area:
|
0
|
|
Property Type:
|
Detached
|
|
Listing Company:
|
Royal LePage Royal City Realty
|
|
|
|
|
|
62 Photos

|
|
|
|
Price:
|
$749,000
|
|
Sold Price:
|
|
|
Taxes (2026):
|
$5,256
|
|
Maintenance Fee:
|
0
|
|
Address:
|
28 Weybridge Drive , Barrhaven, K2J 2Z7, Ottawa
|
|
Main Intersection:
|
Kennevale and Weybridge
|
|
Area:
|
Ottawa
|
|
Municipality:
|
Barrhaven
|
|
Neighbourhood:
|
7703 - Barrhaven - Cedargrove/Fraserdale
|
|
Beds:
|
3
|
|
Baths:
|
3
|
|
Kitchens:
|
|
|
Lot Size:
|
|
|
Parking:
|
4
|
|
Property Style:
|
2-Storey
|
|
Building/Land Area:
|
0
|
|
Property Type:
|
Detached
|
|
Listing Company:
|
ENGEL & VOLKERS OTTAWA
|
|
|
|
|
|
21 Photos

|
|
|
|
Price:
|
$385,000
|
|
Sold Price:
|
|
|
Taxes (2026):
|
|
|
Maintenance Fee:
|
$373
|
|
Address:
|
2020 Bathurst Street , Toronto, M5P 0A6, Toronto
|
|
Main Intersection:
|
Bathurst St & Eglinton Ave W
|
|
Area:
|
Toronto
|
|
Municipality:
|
Toronto C03
|
|
Neighbourhood:
|
Humewood-Cedarvale
|
|
Beds:
|
1
|
|
Baths:
|
1
|
|
Kitchens:
|
|
|
Lot Size:
|
|
|
Parking:
|
0
|
|
Business Type:
|
Apartment
|
|
Building/Land Area:
|
0
|
|
Property Type:
|
Condo Apartment
|
|
Listing Company:
|
BAY STREET GROUP INC.
|
|
|
|
|
|
36 Photos

|
|
|
|
Price:
|
$1,150,000
|
|
Sold Price:
|
|
|
Taxes (2025):
|
$5,121
|
|
Maintenance Fee:
|
0
|
|
Address:
|
182 Tall Grass Trail , Vaughan, L4L 3P8, York
|
|
Main Intersection:
|
Hwy 7/Pine Valley Dr/Tallgrass
|
|
Area:
|
York
|
|
Municipality:
|
Vaughan
|
|
Neighbourhood:
|
East Woodbridge
|
|
Beds:
|
4+2
|
|
Baths:
|
4
|
|
Kitchens:
|
|
|
Lot Size:
|
|
|
Parking:
|
4
|
|
Property Style:
|
2-Storey
|
|
Building/Land Area:
|
0
|
|
Property Type:
|
Detached
|
|
Listing Company:
|
IKON REAL ESTATE INC.
|
|
|
|
|
|
31 Photos

|
|
|
|
Price:
|
$429,900
|
|
Sold Price:
|
|
|
Taxes (2026):
|
|
|
Maintenance Fee:
|
0
|
|
Address:
|
11 Cabin Crescent , Wasaga Beach, L9Z 1X7, Simcoe
|
|
Main Intersection:
|
River Rd W and Theme Park Dr
|
|
Area:
|
Simcoe
|
|
Municipality:
|
Wasaga Beach
|
|
Neighbourhood:
|
Wasaga Beach
|
|
Beds:
|
3
|
|
Baths:
|
1
|
|
Kitchens:
|
|
|
Lot Size:
|
|
|
Parking:
|
2
|
|
Property Style:
|
1 1/2 Storey
|
|
Building/Land Area:
|
0
|
|
Property Type:
|
Detached
|
|
Listing Company:
|
RE/MAX By The Bay Brokerage
|
|
|
|
|
|
13 Photos

|
|
|
|
Price:
|
$929,000
|
|
Sold Price:
|
|
|
Taxes (2026):
|
$3,318
|
|
Maintenance Fee:
|
0
|
|
Address:
|
6-10 Labrosse Street , North Stormont, K0C 1W0, Stormont, Dundas
|
|
Main Intersection:
|
Mill st
|
|
Area:
|
Stormont, Dundas and Glengarry
|
|
Municipality:
|
North Stormont
|
|
Neighbourhood:
|
710 - Moose Creek
|
|
Beds:
|
12
|
|
Baths:
|
8
|
|
Kitchens:
|
|
|
Lot Size:
|
|
|
Parking:
|
10
|
|
Property Style:
|
2-Storey
|
|
Building/Land Area:
|
0
|
|
Property Type:
|
Fourplex
|
|
Listing Company:
|
DETAILS REALTY INC.
|
|
|
|
|
|
20 Photos

|
|
|
|
Price:
|
$299,000
|
|
Sold Price:
|
|
|
Taxes (2025):
|
|
|
Maintenance Fee:
|
0
|
|
Address:
|
2525 Prince Michael Drive , Oakville, L6H 0E9, Halton
|
|
Main Intersection:
|
Dundas St E/Prince Michael Dr
|
|
Area:
|
Halton
|
|
Municipality:
|
Oakville
|
|
Neighbourhood:
|
1009 - JC Joshua Creek
|
|
Beds:
|
0
|
|
Baths:
|
0
|
|
Kitchens:
|
|
|
Lot Size:
|
|
|
Parking:
|
0
|
|
Business Type:
|
|
|
Building/Land Area:
|
1,528 (Square Feet)
|
|
Property Type:
|
Sale Of Business
|
|
Listing Company:
|
RE/MAX OPTIMUM REALTY
|
|
|
|
|
|
60 Photos

|
|
|
|
Price:
|
$699,000
|
|
Sold Price:
|
|
|
Taxes (2025):
|
$2,817
|
|
Maintenance Fee:
|
$362
|
|
Address:
|
1208 Main Street , Milton, L9T 9K7, Halton
|
|
Main Intersection:
|
Main St E & Thompson Rd S
|
|
Area:
|
Halton
|
|
Municipality:
|
Milton
|
|
Neighbourhood:
|
1029 - DE Dempsey
|
|
Beds:
|
2
|
|
Baths:
|
3
|
|
Kitchens:
|
|
|
Lot Size:
|
|
|
Parking:
|
1
|
|
Business Type:
|
Stacked Townhous
|
|
Building/Land Area:
|
0
|
|
Property Type:
|
Condo Townhouse
|
|
Listing Company:
|
SAM MCDADI REAL ESTATE INC.
|
|
|
|
|
|
40 Photos

|
|
|
|
Price:
|
$389,900
|
|
Sold Price:
|
|
|
Taxes (2026):
|
$2,722
|
|
Maintenance Fee:
|
$465
|
|
Address:
|
1918 Belmore Lane , Blackburn Hamlet, K1B 4Z8, Ottawa
|
|
Main Intersection:
|
Innes Rd & Orient Park Dr
|
|
Area:
|
Ottawa
|
|
Municipality:
|
Blackburn Hamlet
|
|
Neighbourhood:
|
2303 - Blackburn Hamlet (South)
|
|
Beds:
|
3
|
|
Baths:
|
3
|
|
Kitchens:
|
|
|
Lot Size:
|
|
|
Parking:
|
1
|
|
Business Type:
|
2-Storey
|
|
Building/Land Area:
|
0
|
|
Property Type:
|
Condo Townhouse
|
|
Listing Company:
|
ROYAL LEPAGE TEAM REALTY
|
|
|
|
|
|
45 Photos

|
|
|
|
Price:
|
$2,349,900
|
|
Sold Price:
|
|
|
Taxes (2025):
|
$8,700
|
|
Maintenance Fee:
|
0
|
|
Address:
|
34 Vincent Avenue , Niagara-on-the-Lake, L0S 1J0, Niagara
|
|
Main Intersection:
|
Niagara Blvd to Vincent Ave
|
|
Area:
|
Niagara
|
|
Municipality:
|
Niagara-on-the-Lake
|
|
Neighbourhood:
|
101 - Town
|
|
Beds:
|
4
|
|
Baths:
|
3
|
|
Kitchens:
|
|
|
Lot Size:
|
|
|
Parking:
|
4
|
|
Property Style:
|
2-Storey
|
|
Building/Land Area:
|
0
|
|
Property Type:
|
Detached
|
|
Listing Company:
|
REVEL Realty Inc., Brokerage
|
|
|
|
|
|
50 Photos
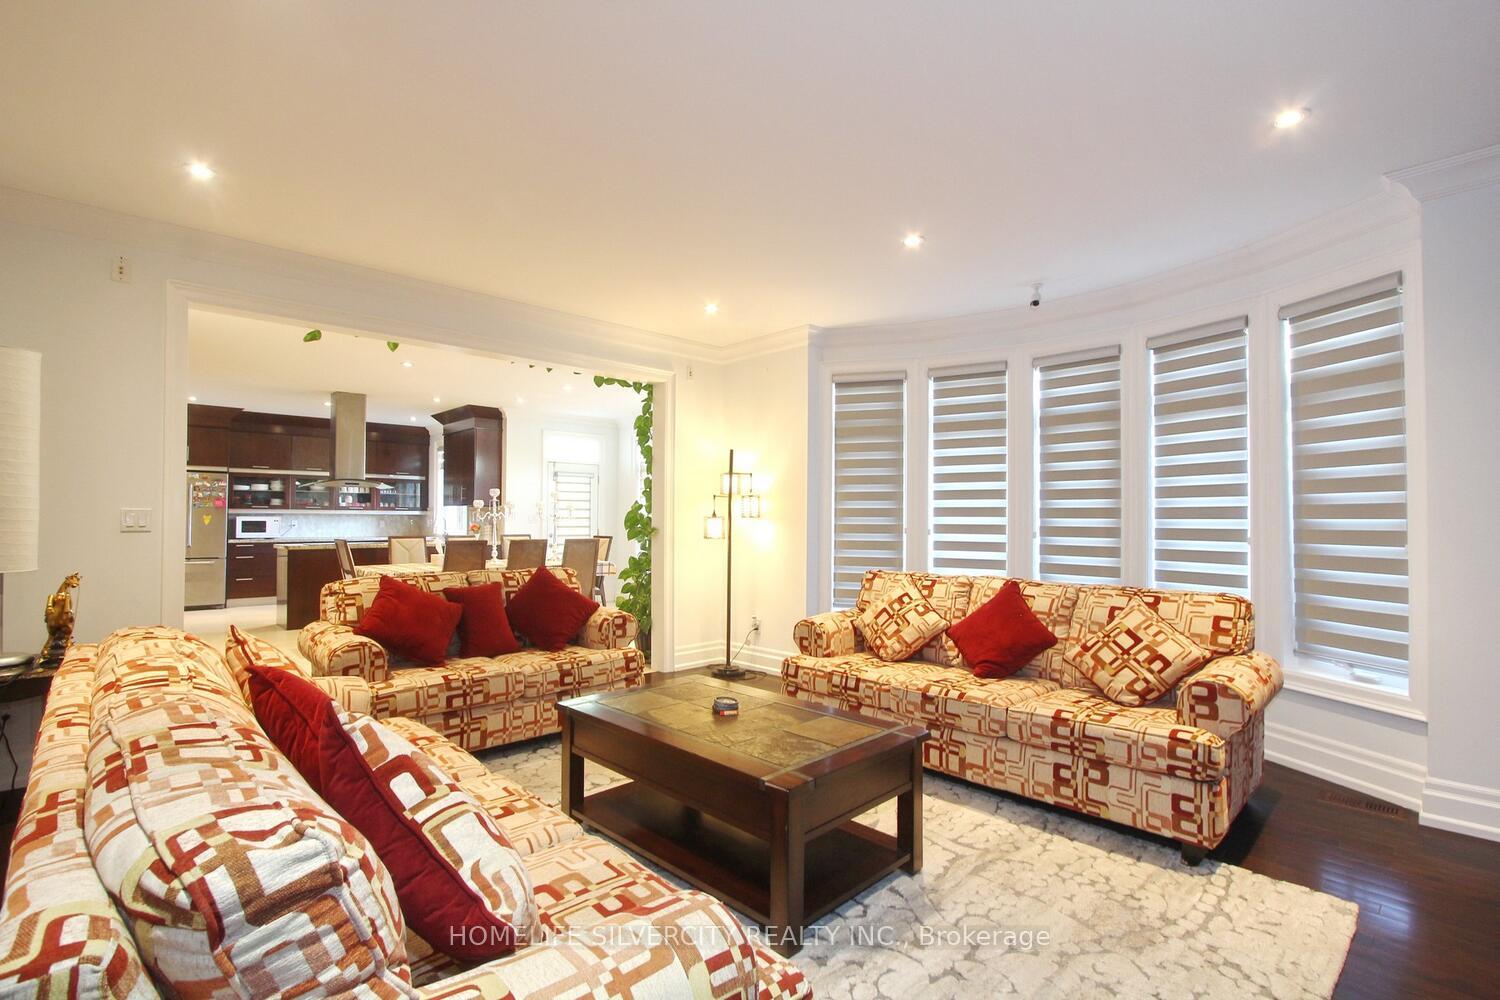
|
|
|
|
Price:
|
$1,799,000
|
|
Sold Price:
|
|
|
Taxes (2026):
|
$8,624
|
|
Maintenance Fee:
|
0
|
|
Address:
|
4 Byng Avenue , Toronto, M9W 2M9, Toronto
|
|
Main Intersection:
|
ALBION/ISLINGTON/401
|
|
Area:
|
Toronto
|
|
Municipality:
|
Toronto W10
|
|
Neighbourhood:
|
Elms-Old Rexdale
|
|
Beds:
|
4+2
|
|
Baths:
|
6
|
|
Kitchens:
|
|
|
Lot Size:
|
|
|
Parking:
|
3
|
|
Property Style:
|
2-Storey
|
|
Building/Land Area:
|
0
|
|
Property Type:
|
Detached
|
|
Listing Company:
|
HOMELIFE SILVERCITY REALTY INC.
|
|
|
|
|
|
50 Photos

|
|
|
|
Price:
|
$1,098,000
|
|
Sold Price:
|
|
|
Taxes (2025):
|
$4,198
|
|
Maintenance Fee:
|
0
|
|
Address:
|
77 McCraney Street , Oakville, L6H 1H5, Halton
|
|
Main Intersection:
|
Sixth Line & McCraney St W
|
|
Area:
|
Halton
|
|
Municipality:
|
Oakville
|
|
Neighbourhood:
|
1003 - CP College Park
|
|
Beds:
|
4
|
|
Baths:
|
2
|
|
Kitchens:
|
|
|
Lot Size:
|
|
|
Parking:
|
4
|
|
Property Style:
|
2-Storey
|
|
Building/Land Area:
|
0
|
|
Property Type:
|
Detached
|
|
Listing Company:
|
ROYAL LEPAGE SIGNATURE REALTY
|
|
|
|
|
|
35 Photos

|
|
|
|
Price:
|
$868,000
|
|
Sold Price:
|
|
|
Taxes (2026):
|
$4,189
|
|
Maintenance Fee:
|
0
|
|
Address:
|
13 Eastwind Drive , Whitchurch-Stouffville, L4A 0W6, York
|
|
Main Intersection:
|
Millard st & Hwy 48
|
|
Area:
|
York
|
|
Municipality:
|
Whitchurch-Stouffville
|
|
Neighbourhood:
|
Stouffville
|
|
Beds:
|
3
|
|
Baths:
|
4
|
|
Kitchens:
|
|
|
Lot Size:
|
|
|
Parking:
|
1
|
|
Property Style:
|
2-Storey
|
|
Building/Land Area:
|
0
|
|
Property Type:
|
Att/Row/Townhouse
|
|
Listing Company:
|
HOMELIFE LANDMARK REALTY INC.
|
|
|
|
|
|
37 Photos

|
|
|
|
Price:
|
$715,000
|
|
Sold Price:
|
|
|
Taxes (2026):
|
$5,081
|
|
Maintenance Fee:
|
$428
|
|
Address:
|
1075 Douglas McCurdy Common , Mississauga, L5G 0C6, Peel
|
|
Main Intersection:
|
Hurontario St. & Lakeshore Rd E
|
|
Area:
|
Peel
|
|
Municipality:
|
Mississauga
|
|
Neighbourhood:
|
Lakeview
|
|
Beds:
|
2
|
|
Baths:
|
2
|
|
Kitchens:
|
|
|
Lot Size:
|
|
|
Parking:
|
0
|
|
Business Type:
|
Stacked Townhous
|
|
Building/Land Area:
|
0
|
|
Property Type:
|
Condo Townhouse
|
|
Listing Company:
|
RE/MAX ESCARPMENT REALTY INC.
|
|
|
|
|
|
50 Photos

|
|
|
|
Price:
|
$1,549,999
|
|
Sold Price:
|
|
|
Taxes (2025):
|
$8,496
|
|
Maintenance Fee:
|
0
|
|
Address:
|
18 Lloyd Cook Drive , Springwater, L4M 4S4, Simcoe
|
|
Main Intersection:
|
Bayfield St N/Carson Rd W
|
|
Area:
|
Simcoe
|
|
Municipality:
|
Springwater
|
|
Neighbourhood:
|
Snow Valley
|
|
Beds:
|
3+2
|
|
Baths:
|
4
|
|
Kitchens:
|
|
|
Lot Size:
|
|
|
Parking:
|
6
|
|
Property Style:
|
Bungalow
|
|
Building/Land Area:
|
0
|
|
Property Type:
|
Detached
|
|
Listing Company:
|
SUTTON GROUP INCENTIVE REALTY INC.
|
|
|
|
|
|
50 Photos

|
|
|
|
Price:
|
$1,049,900
|
|
Sold Price:
|
|
|
Taxes (2026):
|
$7,122
|
|
Maintenance Fee:
|
0
|
|
Address:
|
4861 Mapleview Crescent , Port Colborne, L0S 1R0, Niagara
|
|
Main Intersection:
|
Empire Road and Mapleview Crescent
|
|
Area:
|
Niagara
|
|
Municipality:
|
Port Colborne
|
|
Neighbourhood:
|
874 - Sherkston
|
|
Beds:
|
4
|
|
Baths:
|
2
|
|
Kitchens:
|
|
|
Lot Size:
|
|
|
Parking:
|
10
|
|
Property Style:
|
Sidesplit 3
|
|
Building/Land Area:
|
0
|
|
Property Type:
|
Detached
|
|
Listing Company:
|
RE/MAX ESCARPMENT GOLFI REALTY INC.
|
|
|
|
|
|
46 Photos

|
|
|
|
Price:
|
$519,000
|
|
Sold Price:
|
|
|
Taxes (2026):
|
$3,623
|
|
Maintenance Fee:
|
0
|
|
Address:
|
175 Celina Street , Oshawa, L1H 4N3, Durham
|
|
Main Intersection:
|
Celina st. and Athol st. E
|
|
Area:
|
Durham
|
|
Municipality:
|
Oshawa
|
|
Neighbourhood:
|
Central
|
|
Beds:
|
4+1
|
|
Baths:
|
3
|
|
Kitchens:
|
|
|
Lot Size:
|
|
|
Parking:
|
3
|
|
Property Style:
|
2-Storey
|
|
Building/Land Area:
|
0
|
|
Property Type:
|
Detached
|
|
Listing Company:
|
RE/MAX METROPOLIS REALTY
|
|
|
|
|
|
|