![header]() Search Listings from Toronto District Map
Search Listings from Toronto District Map
Hide Map
|
|
|
|
Area:
|
|
|
|
Municipality:
|
|
|
Neighbourhood:
|
|

|
Area:
|
|
|
|
Municipality:
|
|
|
Neighbourhood:
|
|
|
Property Type:
|
|
|
Price Range:
|
|
|
Minimum Bed:
|
|
|
Minimum Bath:
|
|
|
Minimum Kitchen:
|
|
|
Show:
|
|
|
Page Size:
|
|
|
MLS® ID:
|
|
|
|
|
lnkbtSearch
Listings Match Your Search.
Listings Match Your Search. Only Listings Showing.
There Are Additional Listings Available, To View
Click Here.
|
|

26 Photos

|
|
|
|
Price:
|
$149,000
|
|
Sold Price:
|
|
|
Taxes (2026):
|
|
|
Maintenance Fee:
|
0
|
|
Address:
|
395 Red Maple Road , Richmond Hill, L4C 6P3, York
|
|
Main Intersection:
|
16th Ave and Red Maple
|
|
Area:
|
York
|
|
Municipality:
|
Richmond Hill
|
|
Neighbourhood:
|
Langstaff
|
|
Beds:
|
0
|
|
Baths:
|
0
|
|
Kitchens:
|
|
|
Lot Size:
|
|
|
Parking:
|
0
|
|
Business Type:
|
|
|
Building/Land Area:
|
2,460 (Square Feet)
|
|
Property Type:
|
Sale Of Business
|
|
Listing Company:
|
CENTURY 21 LEADING EDGE REALTY INC.
|
|
|
|
|
|
53 Photos

|
|
|
|
Price:
|
$710,000
|
|
Sold Price:
|
|
|
Taxes (2026):
|
$4,551
|
|
Maintenance Fee:
|
0
|
|
Address:
|
36 Steggall Crescent , Stittsville - Munster - Richmond, K2S 1S4, Ottawa
|
|
Main Intersection:
|
West Ridge and Steggall Crescent
|
|
Area:
|
Ottawa
|
|
Municipality:
|
Stittsville - Munster - Richmond
|
|
Neighbourhood:
|
8202 - Stittsville (Central)
|
|
Beds:
|
3
|
|
Baths:
|
3
|
|
Kitchens:
|
|
|
Lot Size:
|
|
|
Parking:
|
4
|
|
Property Style:
|
2-Storey
|
|
Building/Land Area:
|
0
|
|
Property Type:
|
Detached
|
|
Listing Company:
|
ROYAL LEPAGE TEAM REALTY
|
|
|
|
|
|
51 Photos

|
|
|
|
Price:
|
$349,000
|
|
Sold Price:
|
|
|
Taxes (2025):
|
$914
|
|
Maintenance Fee:
|
0
|
|
Address:
|
1037 Rotunda Drive , Highlands East, K0M 1R0, Haliburton
|
|
Main Intersection:
|
Contau Lake Rd
|
|
Area:
|
Haliburton
|
|
Municipality:
|
Highlands East
|
|
Neighbourhood:
|
Glamorgan
|
|
Beds:
|
0
|
|
Baths:
|
0
|
|
Kitchens:
|
|
|
Lot Size:
|
|
|
Parking:
|
6
|
|
Property Style:
|
|
|
Building/Land Area:
|
0
|
|
Property Type:
|
Vacant Land
|
|
Listing Company:
|
Century 21 Granite Realty Group Inc.
|
|
|
|
|
|
34 Photos

|
|
|
|
Price:
|
$599,900
|
|
Sold Price:
|
|
|
Taxes (2026):
|
$2,445
|
|
Maintenance Fee:
|
0
|
|
Address:
|
59 Broad Street , Penetanguishene, L9M 1G4, Simcoe
|
|
Main Intersection:
|
Fox St./Broad St.
|
|
Area:
|
Simcoe
|
|
Municipality:
|
Penetanguishene
|
|
Neighbourhood:
|
Penetanguishene
|
|
Beds:
|
2
|
|
Baths:
|
1
|
|
Kitchens:
|
|
|
Lot Size:
|
|
|
Parking:
|
4
|
|
Property Style:
|
Bungalow
|
|
Building/Land Area:
|
0
|
|
Property Type:
|
Detached
|
|
Listing Company:
|
RE/MAX Georgian Bay Realty Ltd
|
|
|
|
|
|
35 Photos

|
|
|
|
Price:
|
$449,000
|
|
Sold Price:
|
|
|
Taxes (2026):
|
$2,003
|
|
Maintenance Fee:
|
$512
|
|
Address:
|
190 Borough Drive , Toronto, M1P 0B6, Toronto
|
|
Main Intersection:
|
McCowan Rd & Ellesmere Rd
|
|
Area:
|
Toronto
|
|
Municipality:
|
Toronto E09
|
|
Neighbourhood:
|
Bendale
|
|
Beds:
|
1+1
|
|
Baths:
|
1
|
|
Kitchens:
|
|
|
Lot Size:
|
|
|
Parking:
|
0
|
|
Business Type:
|
Apartment
|
|
Building/Land Area:
|
0
|
|
Property Type:
|
Condo Apartment
|
|
Listing Company:
|
WESTON REALTY PARTNERS
|
|
|
|
|
|
11 Photos

|
|
|
|
Price:
|
$679,000
|
|
Sold Price:
|
|
|
Taxes (2025):
|
$3,825
|
|
Maintenance Fee:
|
$929
|
|
Address:
|
8763 Bayview Avenue , Richmond Hill, L4B 3V1, York
|
|
Main Intersection:
|
Bayview Ave/Highway #7
|
|
Area:
|
York
|
|
Municipality:
|
Richmond Hill
|
|
Neighbourhood:
|
Doncrest
|
|
Beds:
|
2
|
|
Baths:
|
2
|
|
Kitchens:
|
|
|
Lot Size:
|
|
|
Parking:
|
0
|
|
Business Type:
|
Apartment
|
|
Building/Land Area:
|
0
|
|
Property Type:
|
Condo Apartment
|
|
Listing Company:
|
HOMELIFE SUPERSTARS REAL ESTATE LIMITED
|
|
|
|
|
|
50 Photos

|
|
|
|
Price:
|
$1,199,000
|
|
Sold Price:
|
|
|
Taxes (2026):
|
$7,397
|
|
Maintenance Fee:
|
0
|
|
Address:
|
5 Delicious Court , Thorold, L2V 0J8, Niagara
|
|
Main Intersection:
|
Venture Way
|
|
Area:
|
Niagara
|
|
Municipality:
|
Thorold
|
|
Neighbourhood:
|
560 - Rolling Meadows
|
|
Beds:
|
3+2
|
|
Baths:
|
3
|
|
Kitchens:
|
|
|
Lot Size:
|
|
|
Parking:
|
4
|
|
Property Style:
|
Bungalow-Raised
|
|
Building/Land Area:
|
0
|
|
Property Type:
|
Detached
|
|
Listing Company:
|
ENGEL & VOLKERS NIAGARA
|
|
|
|
|
|
7 Photos

|
|
|
|
Price:
|
$1,199,900
|
|
Sold Price:
|
|
|
Taxes (2026):
|
|
|
Maintenance Fee:
|
0
|
|
Address:
|
36422 Nile Road , Ashfield-Colborne-Wawanosh, N7A 3Y3, Huron
|
|
Main Intersection:
|
Nile Rd and Cransford Line
|
|
Area:
|
Huron
|
|
Municipality:
|
Ashfield-Colborne-Wawanosh
|
|
Neighbourhood:
|
Ashfield
|
|
Beds:
|
0
|
|
Baths:
|
0
|
|
Kitchens:
|
|
|
Lot Size:
|
|
|
Parking:
|
0
|
|
Property Style:
|
Other
|
|
Building/Land Area:
|
0
|
|
Property Type:
|
Farm
|
|
Listing Company:
|
Royal LePage Heartland Realty
|
|
|
|
|
|
60 Photos

|
|
|
|
Price:
|
$675,000
|
|
Sold Price:
|
|
|
Taxes (2025):
|
$3,398
|
|
Maintenance Fee:
|
0
|
|
Address:
|
925 Woodbine Road , Kingston, K7P 2X4, Frontenac
|
|
Main Intersection:
|
Bayridge Drive
|
|
Area:
|
Frontenac
|
|
Municipality:
|
Kingston
|
|
Neighbourhood:
|
39 - North of Taylor-Kidd Blvd
|
|
Beds:
|
2+2
|
|
Baths:
|
3
|
|
Kitchens:
|
|
|
Lot Size:
|
|
|
Parking:
|
4
|
|
Property Style:
|
Bungalow
|
|
Building/Land Area:
|
0
|
|
Property Type:
|
Detached
|
|
Listing Company:
|
CENTURY 21 HERITAGE GROUP LTD., BROKERAGE
|
|
|
|
|
|
66 Photos
|
|
|
|
Price:
|
$1,135,000
|
|
Sold Price:
|
|
|
Taxes (2026):
|
$6,810
|
|
Maintenance Fee:
|
$1,308
|
|
Address:
|
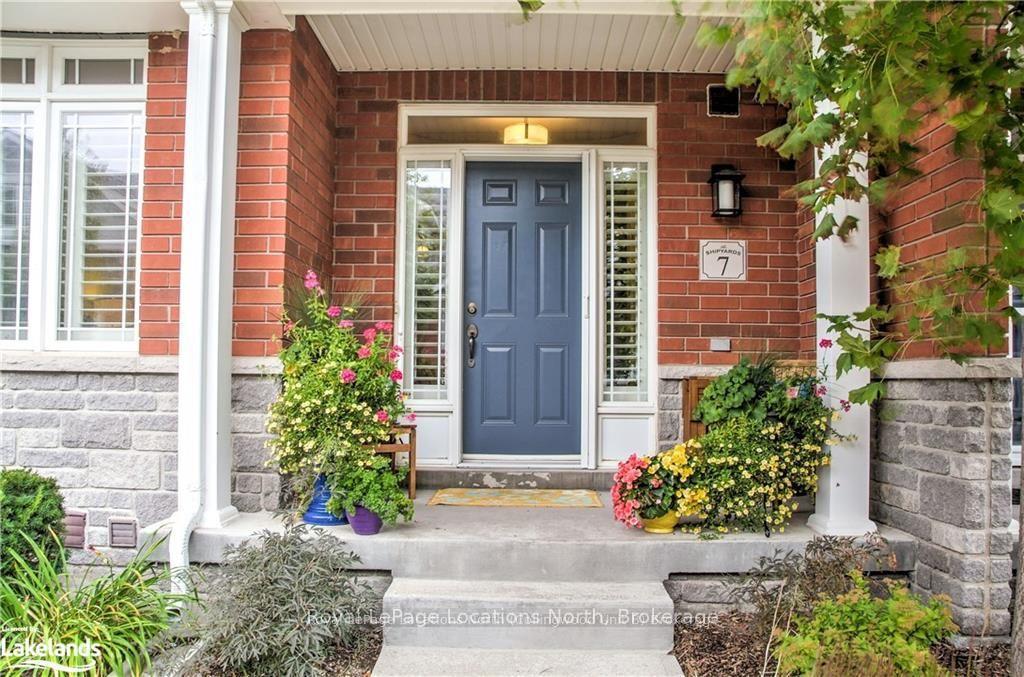
7 Collship Lane , Collingwood, L9Y 0J6, Simcoe
|
|
Main Intersection:
|
N Pine
|
|
Area:
|
Simcoe
|
|
Municipality:
|
Collingwood
|
|
Neighbourhood:
|
Collingwood
|
|
Beds:
|
4
|
|
Baths:
|
5
|
|
Kitchens:
|
|
|
Lot Size:
|
|
|
Parking:
|
2
|
|
Business Type:
|
Stacked Townhous
|
|
Building/Land Area:
|
0
|
|
Property Type:
|
Condo Townhouse
|
|
Listing Company:
|
Royal LePage Locations North
|
|
|
|
|
|
35 Photos

|
|
|
|
Price:
|
$445,000
|
|
Sold Price:
|
|
|
Taxes (2026):
|
$3,058
|
|
Maintenance Fee:
|
$416
|
|
Address:
|
1480 Bayly Street , Pickering, L1W 0C2, Durham
|
|
Main Intersection:
|
Liverpool/Bayly
|
|
Area:
|
Durham
|
|
Municipality:
|
Pickering
|
|
Neighbourhood:
|
Bay Ridges
|
|
Beds:
|
1+1
|
|
Baths:
|
1
|
|
Kitchens:
|
|
|
Lot Size:
|
|
|
Parking:
|
0
|
|
Business Type:
|
Apartment
|
|
Building/Land Area:
|
0
|
|
Property Type:
|
Condo Apartment
|
|
Listing Company:
|
RE/MAX REALTRON REALTY INC.
|
|
|
|
|
|
68 Photos

|
|
|
|
Price:
|
$534,900
|
|
Sold Price:
|
|
|
Taxes (2026):
|
$2,495
|
|
Maintenance Fee:
|
$646
|
|
Address:
|
7895 Jane Street , Vaughan, L4K 0K2, York
|
|
Main Intersection:
|
Jane / Highway 7
|
|
Area:
|
York
|
|
Municipality:
|
Vaughan
|
|
Neighbourhood:
|
Concord
|
|
Beds:
|
2
|
|
Baths:
|
2
|
|
Kitchens:
|
|
|
Lot Size:
|
|
|
Parking:
|
1
|
|
Business Type:
|
Apartment
|
|
Building/Land Area:
|
0
|
|
Property Type:
|
Condo Apartment
|
|
Listing Company:
|
RE/MAX REALTRON REALTY INC.
|
|
|
|
|
|
50 Photos

|
|
|
|
Price:
|
$799,900
|
|
Sold Price:
|
|
|
Taxes (2026):
|
|
|
Maintenance Fee:
|
0
|
|
Address:
|
1345 DIAMOND Street , Clarence-Rockland, K4K 0M6, Prescott and Rus
|
|
Main Intersection:
|
Platinum and Diamond
|
|
Area:
|
Prescott and Russell
|
|
Municipality:
|
Clarence-Rockland
|
|
Neighbourhood:
|
607 - Clarence/Rockland Twp
|
|
Beds:
|
3
|
|
Baths:
|
2
|
|
Kitchens:
|
|
|
Lot Size:
|
|
|
Parking:
|
4
|
|
Property Style:
|
Bungalow
|
|
Building/Land Area:
|
0
|
|
Property Type:
|
Detached
|
|
Listing Company:
|
RE/MAX HALLMARK EXCELLENCE GROUP REALTY
|
|
|
|
|
|
47 Photos

|
|
|
|
Price:
|
$230,000
|
|
Sold Price:
|
|
|
Taxes (2026):
|
$2,423
|
|
Maintenance Fee:
|
$637
|
|
Address:
|
158 B McArthur Avenue , Vanier and Kingsview Park, K1L 8C9, Ottawa
|
|
Main Intersection:
|
McArthur Ave and Vanier Pkwy
|
|
Area:
|
Ottawa
|
|
Municipality:
|
Vanier and Kingsview Park
|
|
Neighbourhood:
|
3404 - Vanier
|
|
Beds:
|
2
|
|
Baths:
|
1
|
|
Kitchens:
|
|
|
Lot Size:
|
|
|
Parking:
|
0
|
|
Business Type:
|
1 Storey/Apt
|
|
Building/Land Area:
|
0
|
|
Property Type:
|
Condo Apartment
|
|
Listing Company:
|
EXIT REALTY MATRIX
|
|
|
|
|
|
40 Photos

|
|
|
|
Price:
|
$639,990
|
|
Sold Price:
|
|
|
Taxes (2026):
|
$3,469
|
|
Maintenance Fee:
|
$763
|
|
Address:
|
2910 Highway 7 N/A , Vaughan, L4K 0H8, York
|
|
Main Intersection:
|
HWY 7 / CREDITSTONE
|
|
Area:
|
York
|
|
Municipality:
|
Vaughan
|
|
Neighbourhood:
|
Concord
|
|
Beds:
|
2
|
|
Baths:
|
2
|
|
Kitchens:
|
|
|
Lot Size:
|
|
|
Parking:
|
2
|
|
Business Type:
|
Apartment
|
|
Building/Land Area:
|
0
|
|
Property Type:
|
Condo Apartment
|
|
Listing Company:
|
FIRST CLASS REALTY INC.
|
|
|
|
|
|
50 Photos

|
|
|
|
Price:
|
$2,250,000
|
|
Sold Price:
|
|
|
Taxes (2025):
|
$18,672
|
|
Maintenance Fee:
|
0
|
|
Address:
|
3689 Niagara Boulevard , Fort Erie, L0S 1S0, Niagara
|
|
Main Intersection:
|
TOWNLINE RD
|
|
Area:
|
Niagara
|
|
Municipality:
|
Fort Erie
|
|
Neighbourhood:
|
327 - Black Creek
|
|
Beds:
|
3
|
|
Baths:
|
3
|
|
Kitchens:
|
|
|
Lot Size:
|
|
|
Parking:
|
4
|
|
Property Style:
|
2-Storey
|
|
Building/Land Area:
|
0
|
|
Property Type:
|
Detached
|
|
Listing Company:
|
ROYAL LEPAGE NRC REALTY
|
|
|
|
|
|
1 Photo

|
|
|
|
Price:
|
$1,249,000
|
|
Sold Price:
|
|
|
Taxes (2026):
|
$6,551
|
|
Maintenance Fee:
|
0
|
|
Address:
|
3044 Upper Otterson Place , Billings Bridge - Riverside Park and Are, K1V 7B6, Ottawa
|
|
Main Intersection:
|
Marilyn Ave
|
|
Area:
|
Ottawa
|
|
Municipality:
|
Billings Bridge - Riverside Park and Are
|
|
Neighbourhood:
|
4608 - Mooneys Bay/Revelstoke
|
|
Beds:
|
0
|
|
Baths:
|
0
|
|
Kitchens:
|
|
|
Lot Size:
|
|
|
Parking:
|
0
|
|
Property Style:
|
|
|
Building/Land Area:
|
0
|
|
Property Type:
|
Vacant Land
|
|
Listing Company:
|
ROYAL LEPAGE TEAM REALTY
|
|
|
|
|
|
50 Photos

|
|
|
|
Price:
|
$1,299,000
|
|
Sold Price:
|
|
|
Taxes (2025):
|
$7,700
|
|
Maintenance Fee:
|
0
|
|
Address:
|
281 Blue Dasher Boulevard , Bradford West Gwillimbury, L3Z 4H8, Simcoe
|
|
Main Intersection:
|
Langford & Blue Dasher
|
|
Area:
|
Simcoe
|
|
Municipality:
|
Bradford West Gwillimbury
|
|
Neighbourhood:
|
Bradford
|
|
Beds:
|
4+2
|
|
Baths:
|
5
|
|
Kitchens:
|
|
|
Lot Size:
|
|
|
Parking:
|
2
|
|
Property Style:
|
2-Storey
|
|
Building/Land Area:
|
0
|
|
Property Type:
|
Detached
|
|
Listing Company:
|
RE/MAX REALTY SPECIALISTS INC.
|
|
|
|
|
|
38 Photos

|
|
|
|
Price:
|
$699,000
|
|
Sold Price:
|
|
|
Taxes (2025):
|
$4,439
|
|
Maintenance Fee:
|
0
|
|
Address:
|
80 Coldwater Road , Orillia, L3V 3L4, Simcoe
|
|
Main Intersection:
|
Coldwater Road and West Street
|
|
Area:
|
Simcoe
|
|
Municipality:
|
Orillia
|
|
Neighbourhood:
|
Orillia
|
|
Beds:
|
3
|
|
Baths:
|
4
|
|
Kitchens:
|
|
|
Lot Size:
|
|
|
Parking:
|
4
|
|
Property Style:
|
2-Storey
|
|
Building/Land Area:
|
0
|
|
Property Type:
|
Detached
|
|
Listing Company:
|
CENTURY 21 B.J. ROTH REALTY LTD.
|
|
|
|
|
|
50 Photos

|
|
|
|
Price:
|
$489,900
|
|
Sold Price:
|
|
|
Taxes (2025):
|
$2,830
|
|
Maintenance Fee:
|
0
|
|
Address:
|
68 William Street , Kawartha Lakes, K9V 3A8, Kawartha Lakes
|
|
Main Intersection:
|
Glenelg/William
|
|
Area:
|
Kawartha Lakes
|
|
Municipality:
|
Kawartha Lakes
|
|
Neighbourhood:
|
Lindsay
|
|
Beds:
|
4
|
|
Baths:
|
2
|
|
Kitchens:
|
|
|
Lot Size:
|
|
|
Parking:
|
3
|
|
Property Style:
|
2-Storey
|
|
Building/Land Area:
|
0
|
|
Property Type:
|
Detached
|
|
Listing Company:
|
Revel Realty Inc.
|
|
|
|
|
|
|